<-- style PDP --> 55 Caledon Mountain Drive, Caledon - Detached for sale for $3,679,000
  • sold
  • leased

55 Caledon Mountain Drive

Caledon, Ontario, L7K 0G1 - Rural Caledon

$3,679,000$000000

  • Neighbourhood

    Rural Caledon

  • Major Intersection

    Miss Rd & Caledon Mountain Dr

  • Listed Since: 1503 day(s)

  • Last update: 1455 day(s) ago

Overview

  • Property Type

    Detached, 1 1/2 Storey

  • Bedrooms

    4 + 1

  • Bathrooms

    5

  • Basement

    Finished + Full

  • Kitchen

    1

  • Total Parking

    13.0 (3.0 Attached Garage)

  • Lot Size

    373.00x500.50 (Feet)

  • Taxes

    $7,800.00 (2022)

  • Type

    Freehold

Property Description

Property description for 55 Caledon Mountain Drive, Caledon

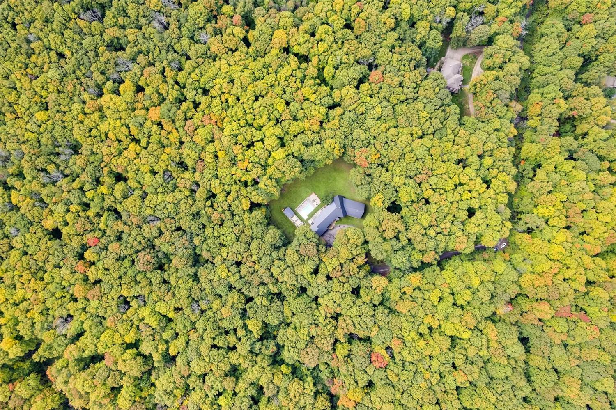
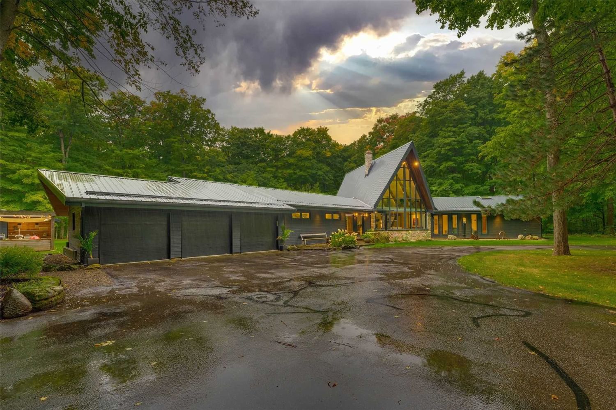
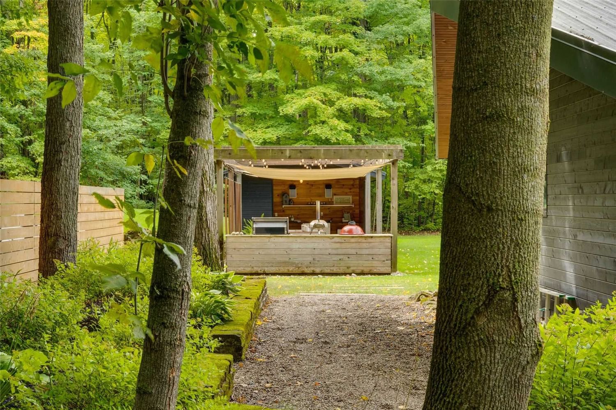
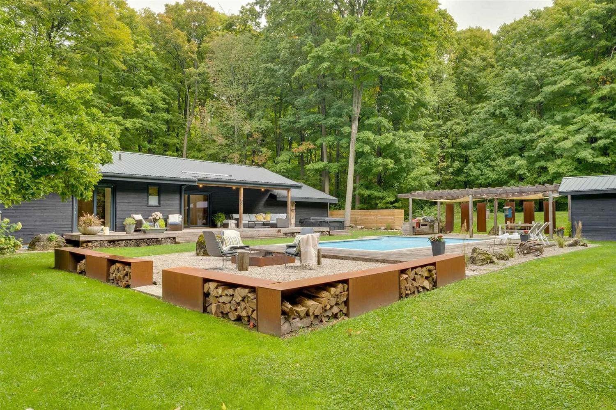
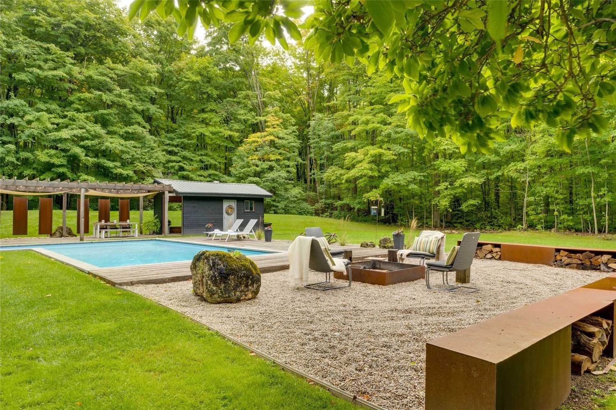
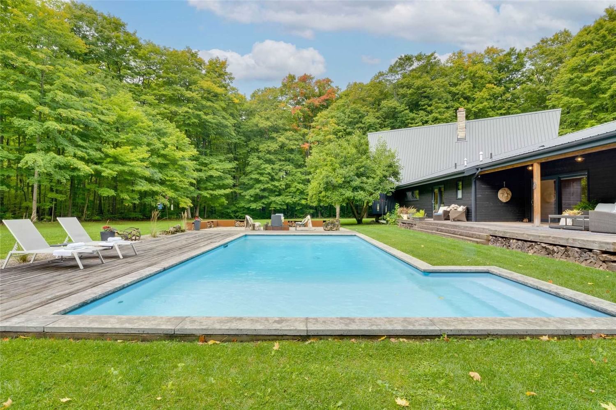
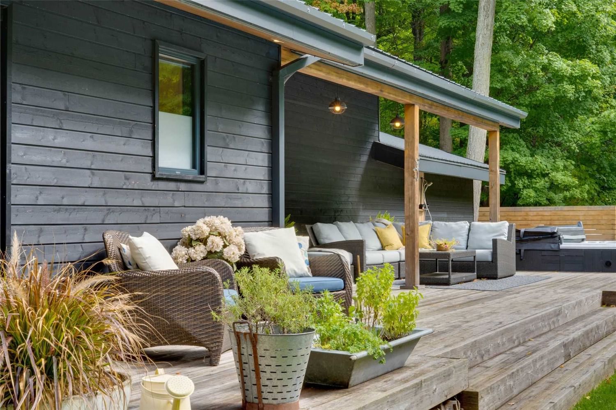
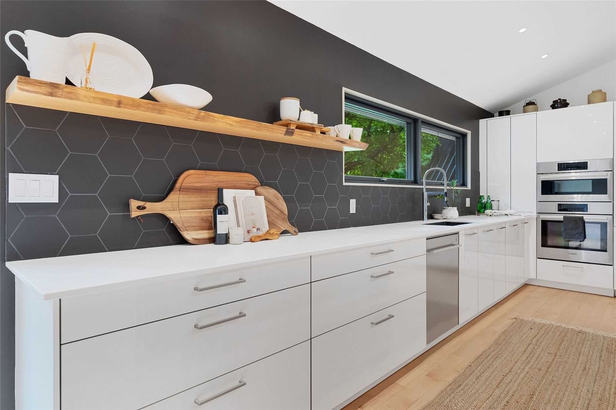
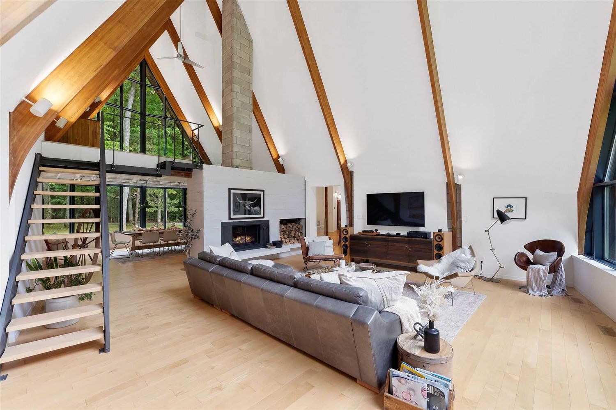
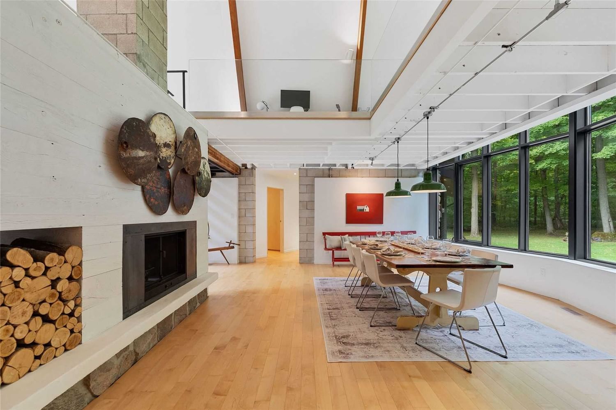
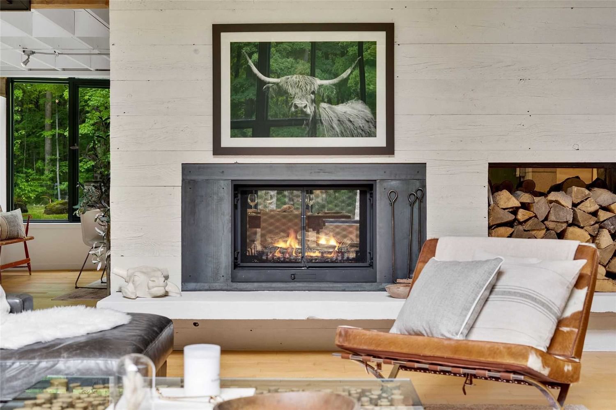
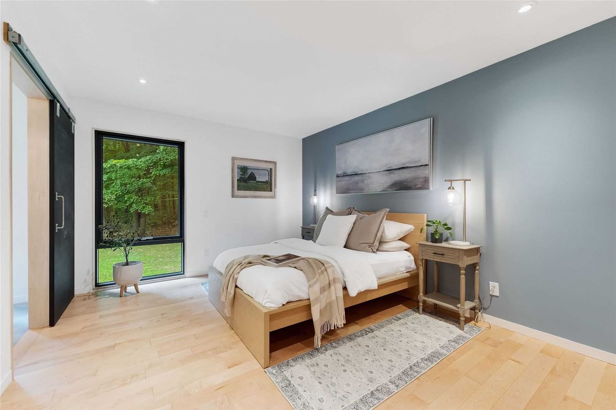
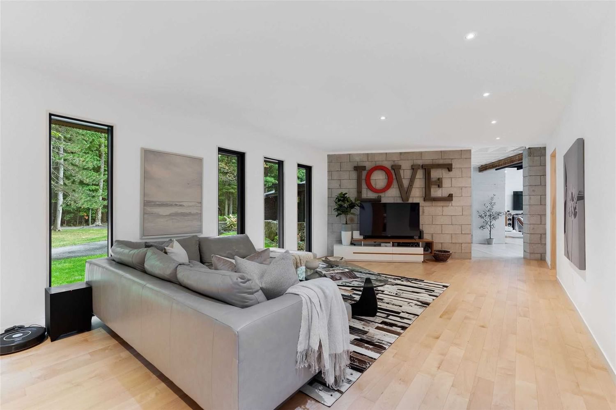
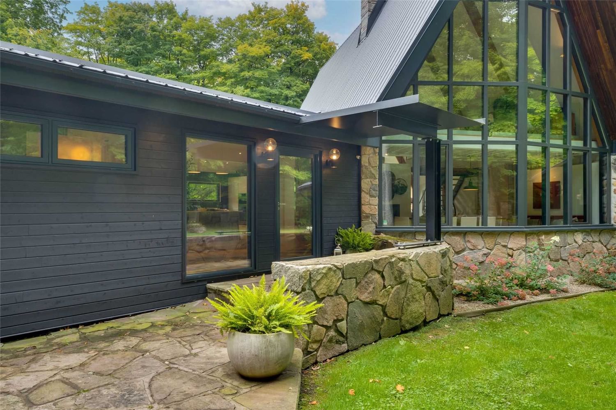
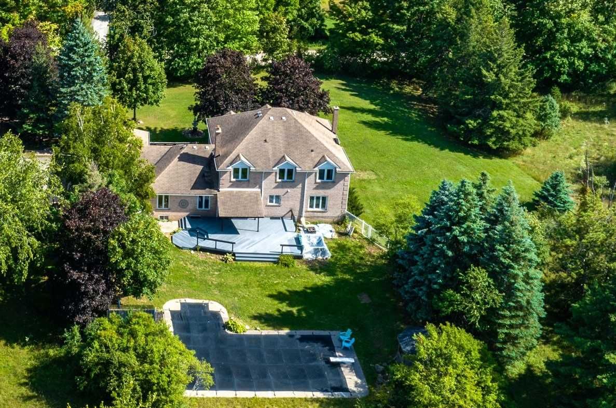
Your Once In A Life Time Opportunity To Own The Iconic "A Frame Home" Featured In "The Globe & Mail" & Originally Designed By One Of Toronto's Great Modernists: Leo Venchiaratti. Nestled @ The End Of Caledon's Most Prestigious Road. Bruce Trail, Caledon Ski Club, Forks Of The Credit, The Devils Pulpit Golf Course, & Quaint Shops Of Belfountain. Everything Outdoor Enthusiasts Dream Of On Almost 4 Acres Of Solitude. Impressive Circular Drive W/ Lush Canopying Trees, 3 Car Grg, Pool House W Custom Outdoor Living- Built In Bbq, Smoker & Wet Bar. Saltwater Pool W Scenic Backdrop. Through Front Door You're Welcomed W Soaring Ceilings & Modernist Open Concept. A Frame Portion Of Home Features Incredible Dble Sided Wood Burning F/P Casting Warmth To Dining & Living Room. Completely Renovated W No Details Spared, Only The Finest Fixtures & Finishes. Steel Roof, New European Wndws/Doors, Kitchen, Custom Hrdwd,Siding, Instant Hot Water, Furnaces & Pool Just To Mention A Few, The List Goes On.

Listed by RE/MAX REALTY SERVICES INC., BROKERAGE

  • MLS #

    W5778435

  • Sq. Ft

    3500-5000

  • Sq. Ft. Source

    MLS

  • Lot Irregularities

    Irregular Depth 290 On East

  • Year Built

    Available Upon Request

  • Pool

    Inground

  • Drive

    Circular

  • Garage

    Attached, 3.0 spaces

  • Total Parking

    13.0

  • Family Room

    Y

  • Den

    Y

  • Exterior

    Stone

  • Fireplace

    Y

  • Roof

    n/a

  • Foundation

    n/a

  • Elevator

    n/a

  • Water View

    n/a

  • Laundry Level

    Main

  • Heat

    Heat Pump

  • A/C

    Central Air

  • Water

    Well

  • Water Supply

    n/a

  • Sewers

    Septic

  • Central Vac

    n/a

  • Kitchen

    4.38 x 7.92 ft Main level

    Hardwood Floor, Walk-Out, Stainless Steel Appl

  • Living

    7.99 x 7.51 ft Main level

    Cathedral Ceiling, Fireplace, Hardwood Floor

  • Dining

    5.12 x 6.29 ft Main level

    Beamed, Hardwood Floor, Fireplace

  • Family

    8.45 x 3.93 ft Main level

    Hardwood Floor, Large Window, Pot Lights

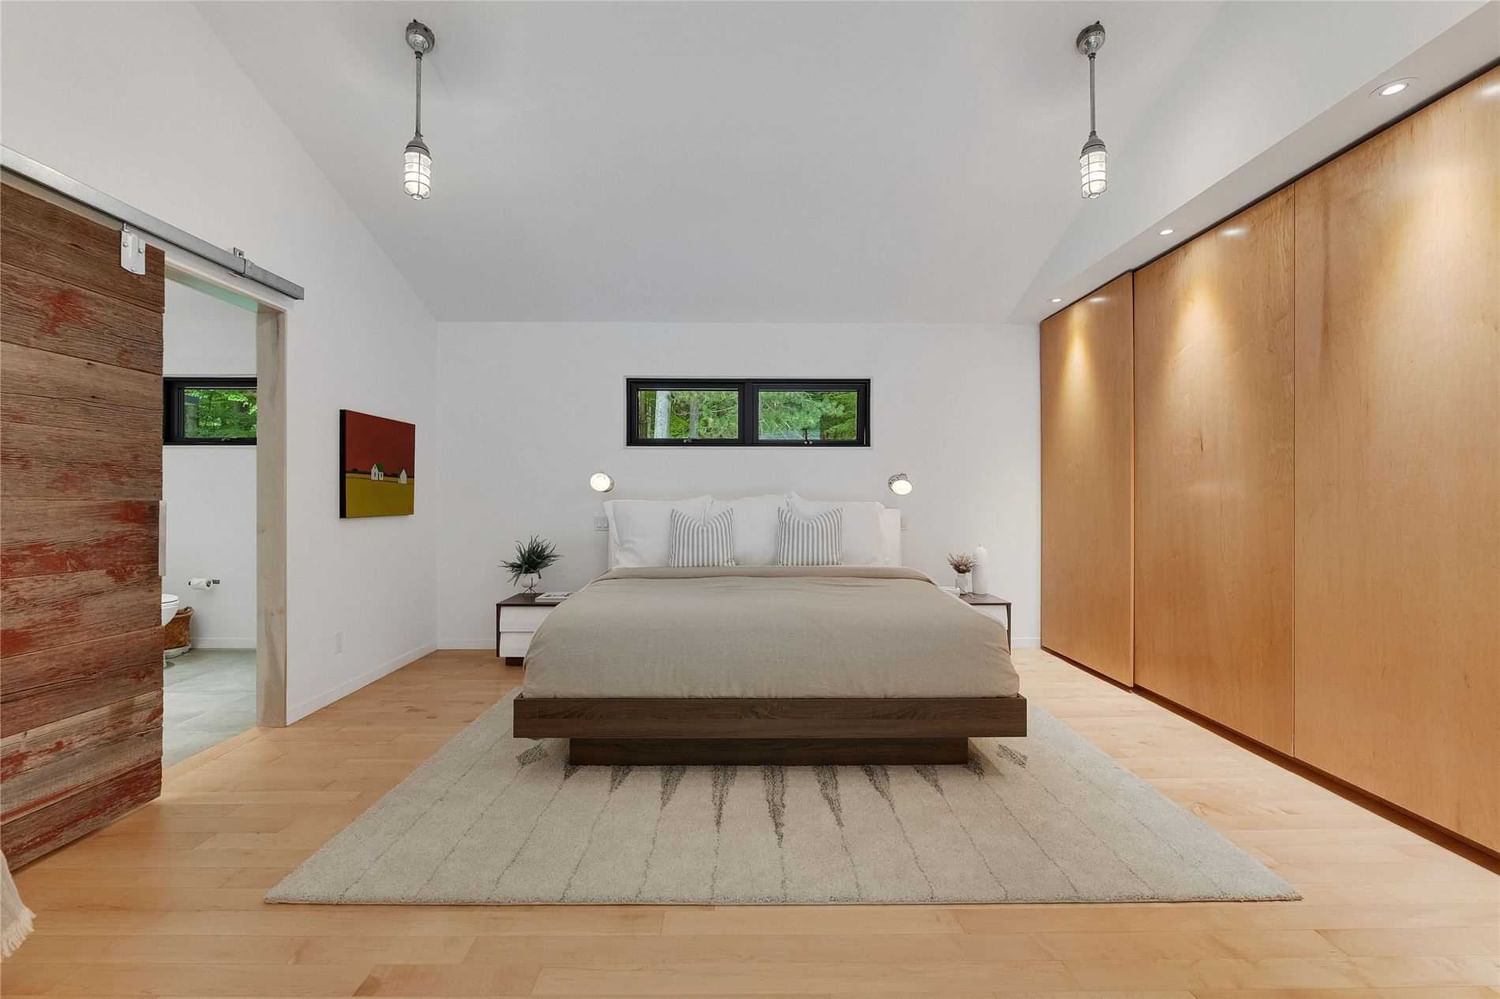
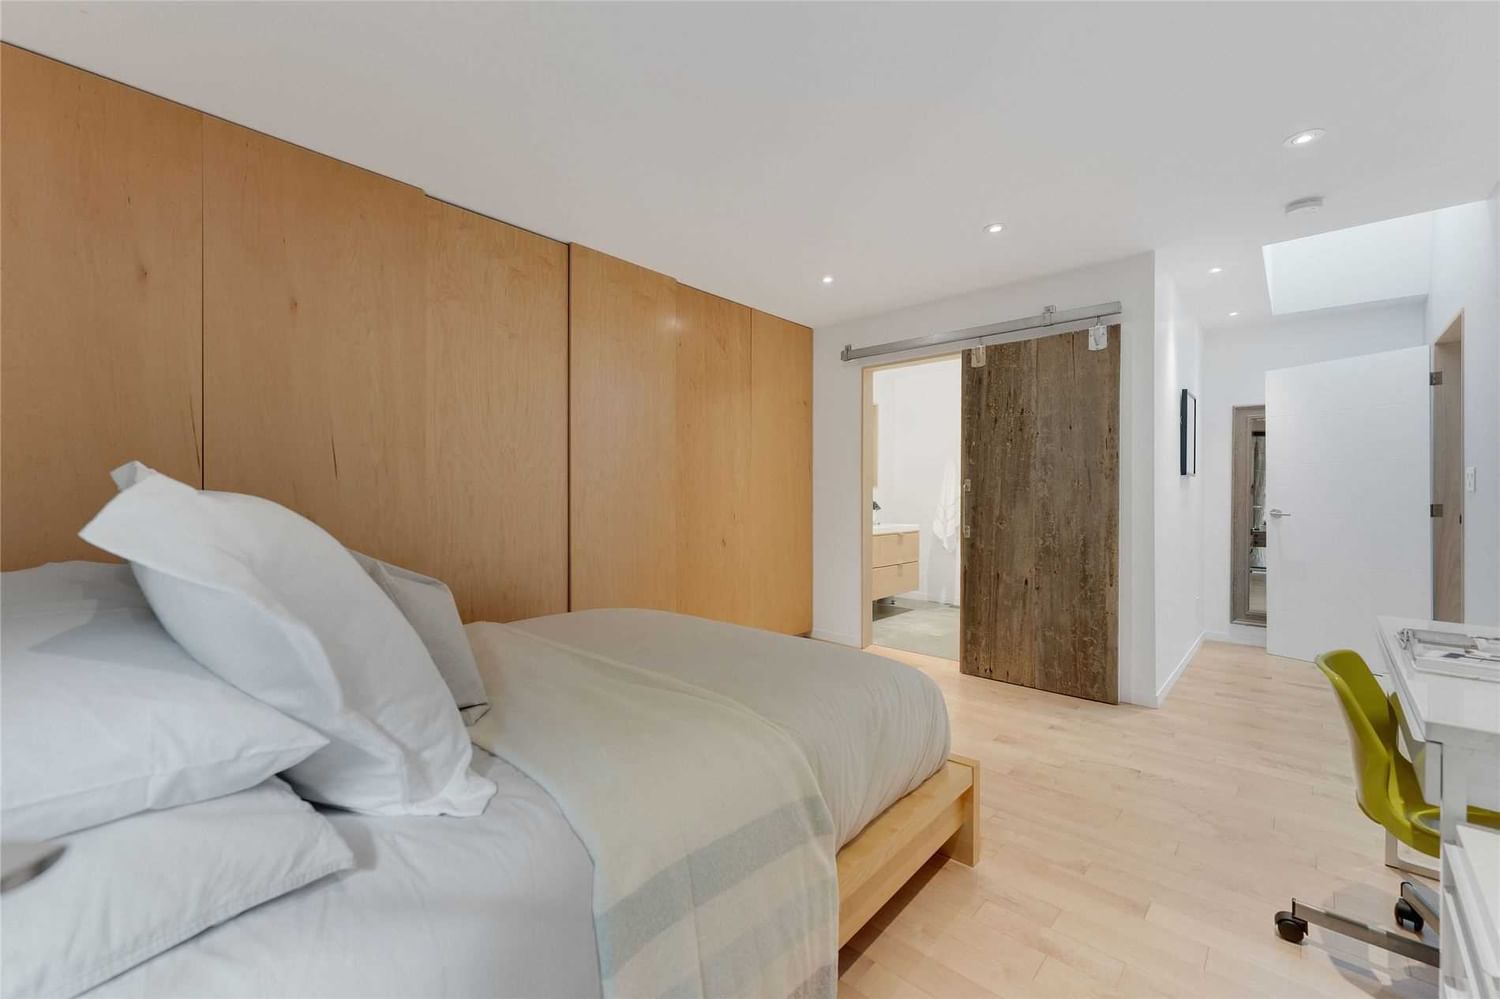
  • Prim Bdrm

    4.34 x 4.52 ft Main level

    4 Pc Ensuite, Closet Organizers, Hardwood Floor

  • 2nd Br

    4.71 x 4.62 ft Main level

    Hardwood Floor, 4 Pc Ensuite

  • 3rd Br

    3.42 x 4.84 ft Main level

    Hardwood Floor, 3 Pc Ensuite

  • 4th Br

    3.34 x 4.31 ft Main level

    Hardwood Floor, 3 Pc Ensuite

  • Office

    4.31 x 2.98 ft Main level

    Cathedral Ceiling, Laundry Sink, Hardwood Floor

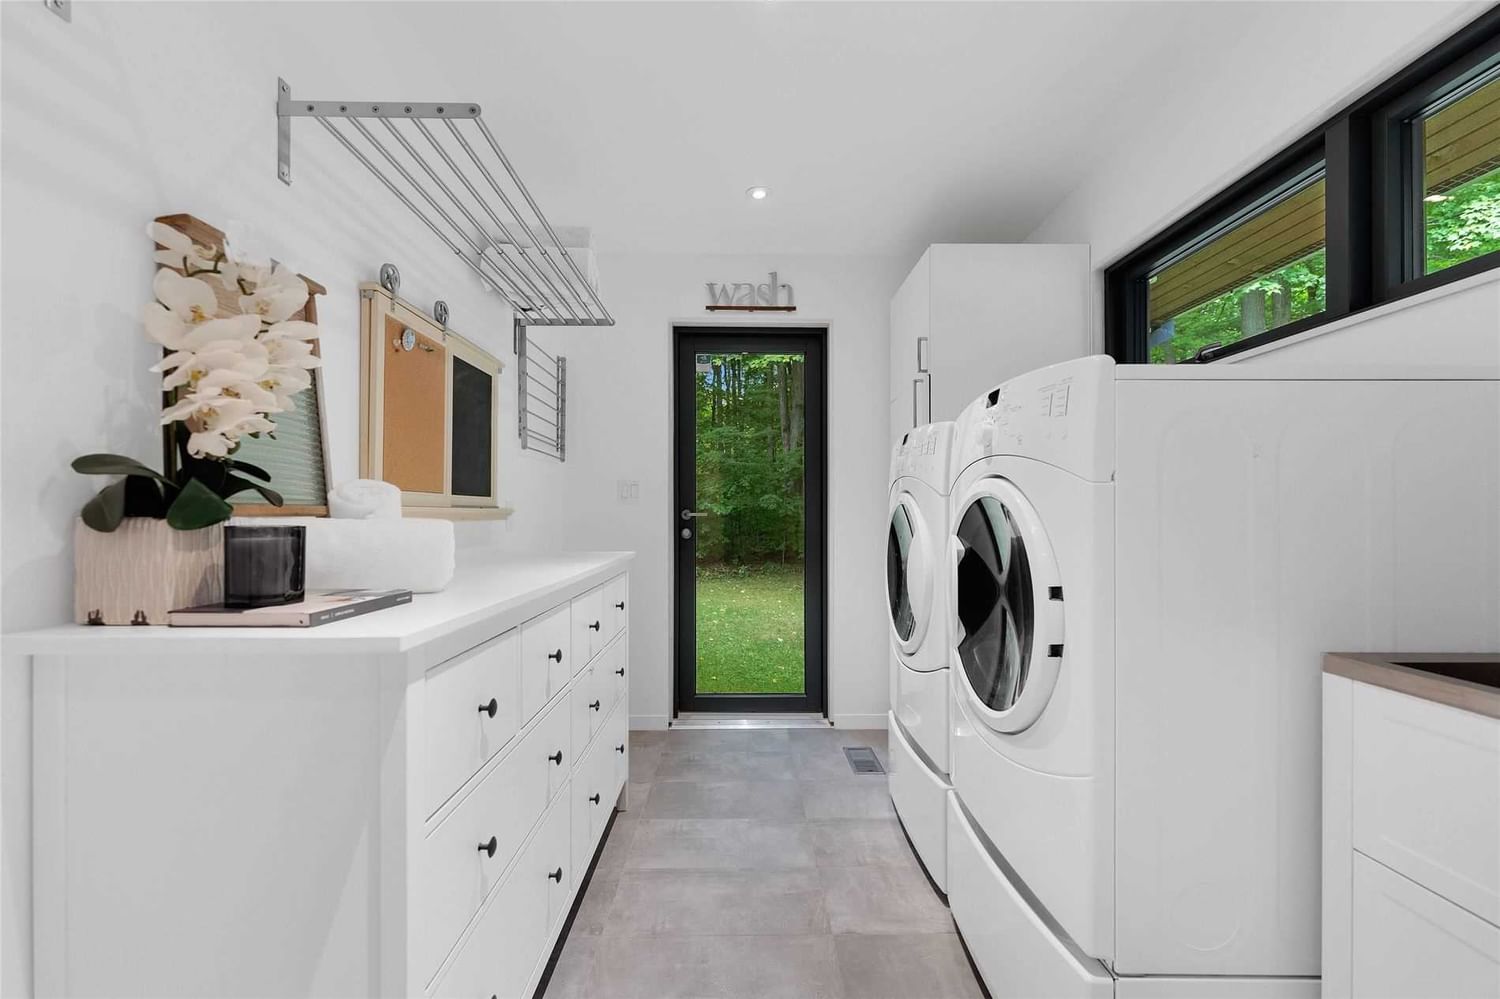
  • Laundry

    4.76 x 3.15 ft Main level

    Walk-Out

  • 5th Br

    4.31 x 3.81 ft Lower level

    Broadloom, Closet

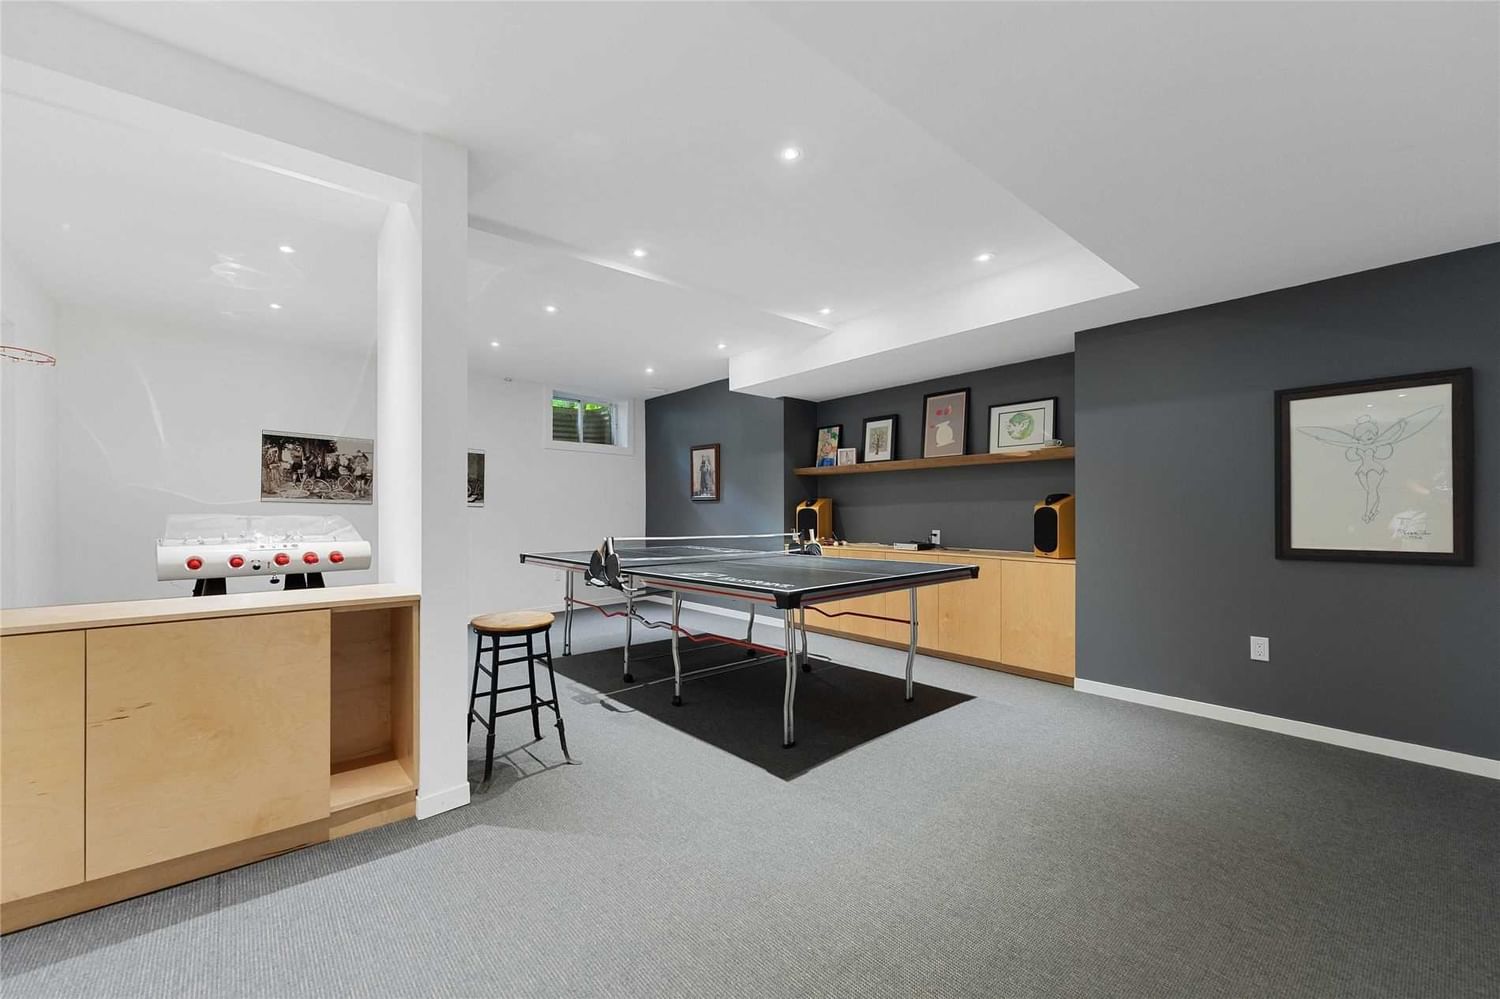
  • Rec

    11.80 x 7.43 ft Lower level

    Broadloom

  • MLS #

    W5778435

  • Sq. Ft

    3500-5000

  • Sq. Ft. Source

    MLS

  • Lot Irregularities

    Irregular Depth 290 On East

  • Year Built

    Available Upon Request

  • Pool

    Inground

  • Drive

    Circular

  • Garage

    Attached, 3.0 spaces

  • Total Parking

    13.0

  • Family Room

    Y

  • Den

    Y

  • Exterior

    Stone

  • Fireplace

    Y

  • Roof

    n/a

  • Foundation

    n/a

  • Elevator

    n/a

  • Water View

    n/a

  • Laundry Level

    Main

  • Heat

    Heat Pump

  • A/C

    Central Air

  • Water

    Well

  • Water Supply

    n/a

  • Sewers

    Septic

  • Central Vac

    n/a

  • Kitchen

    4.38 x 7.92 ft Main level

    Hardwood Floor, Walk-Out, Stainless Steel Appl

  • Living

    7.99 x 7.51 ft Main level

    Cathedral Ceiling, Fireplace, Hardwood Floor

  • Dining

    5.12 x 6.29 ft Main level

    Beamed, Hardwood Floor, Fireplace

  • Family

    8.45 x 3.93 ft Main level

    Hardwood Floor, Large Window, Pot Lights

  • Prim Bdrm

    4.34 x 4.52 ft Main level

    4 Pc Ensuite, Closet Organizers, Hardwood Floor

  • 2nd Br

    4.71 x 4.62 ft Main level

    Hardwood Floor, 4 Pc Ensuite

  • 3rd Br

    3.42 x 4.84 ft Main level

    Hardwood Floor, 3 Pc Ensuite

  • 4th Br

    3.34 x 4.31 ft Main level

    Hardwood Floor, 3 Pc Ensuite

  • Office

    4.31 x 2.98 ft Main level

    Cathedral Ceiling, Laundry Sink, Hardwood Floor

  • Laundry

    4.76 x 3.15 ft Main level

    Walk-Out

  • 5th Br

    4.31 x 3.81 ft Lower level

    Broadloom, Closet

  • Rec

    11.80 x 7.43 ft Lower level

    Broadloom

Thinking of Selling?

Find Out Your Home’s Value in Today’s Market!

No Email or Signup is required to view your home estimate.

estimate your home value

Contact Manoj Kukreja

Sales Representative,
Century 21 People’s Choice Realty Inc.,
Brokerage
(647) 576 - 2100

Manoj profile avatar

Property History

Property history for 55 Caledon Mountain Drive, Caledon

This property has been sold 1 time before. Create your free account to explore sold prices, detailed property history, and more insider data.

Sign In / Register

Inventory Graph

10 9 8 7 6 5 4 3 2 1 0 7 Months of inventory SELLER'S Market BALANCED Market BUYER'S Market

Mortgage Calculator

This data is for informational purposes only.

Mortgage Payment per month

Principal Amount

Interest

Total Payable

Amortization

Amortization

Closing Cost Calculator

This data is for informational purposes only.

Closing Cost Total for this property

Total Cash flow for purchasing this property

Down Payment(%)*
Additional information

Provincial Land Transfer Tax

Ontario Land Transfer Tax Rebate

Toronto Land Transfer Tax

Toronto Land Transfer Tax Rebate

PST on CMHC Insurance Premium

Lawyer Fees

$2,825

Government Registration Fee's

$164

Title Insurance

Closing Cost Total

Total Cash flow for purchasing this property

Provincial Land Transfer Tax

Ontario Land Transfer Tax Rebate

Toronto Land Transfer Tax

Toronto Land Transfer Tax Rebate

PST on CMHC Insurance Premium

Lawyer Fees

$2,825

Government Registarion Fee's

$164

Title Insurance

Down Payment(%)*

* A down payment of less than 20% is permitted only for first-time home buyers purchasing their principal residence. The minimum down payment required is 5% for the portion of the purchase price up to $500,000, and 10% for the portion between $500,000 and $1,500,000. For properties priced over $1,500,000, a minimum down payment of 20% is required.

Thinking of Selling?

Find Out Your Home’s Value in Today’s Market!

No Email or Signup is required to view your home estimate.

estimate your home value

Contact Manoj Kukreja

Sales Representative, Century 21 People’s Choice Realty Inc., Brokerage
(647) 576 - 2100

Manoj profile avatar

Recent Sold Listings in Rural Caledon, Caledon

Popular Cities